The Connor
The Connor
Autumn Chase$400
4 Beds
3 Bath
2 Stories
2,364 sq ft
+ 11 Photos
Photo Gallery
Photo Gallery
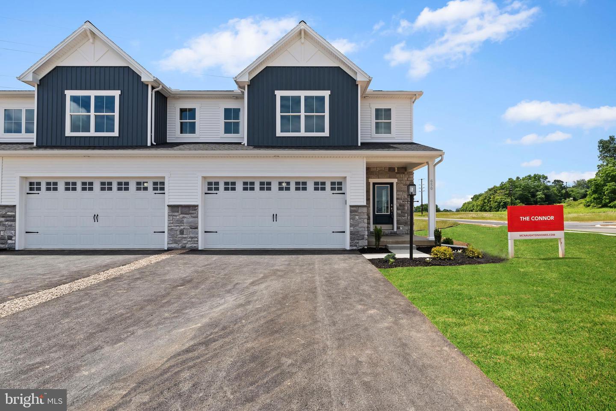
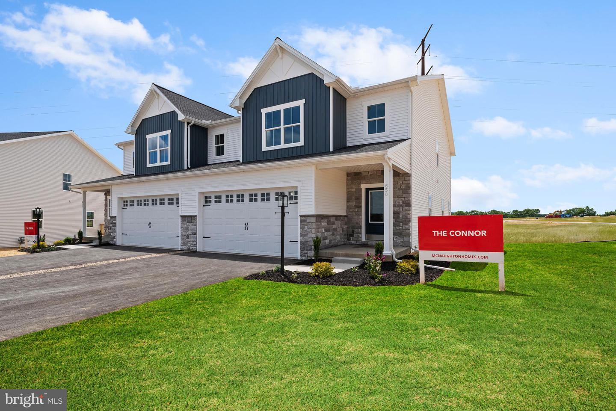
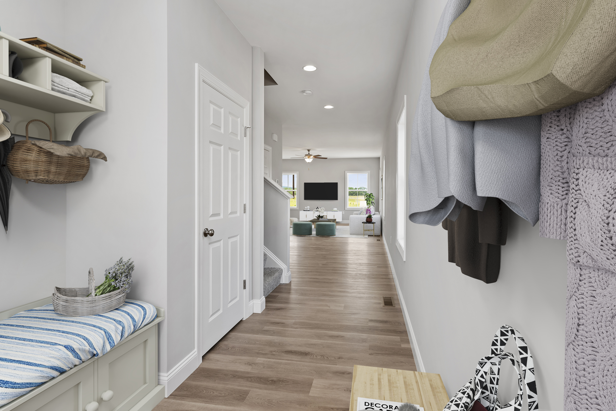
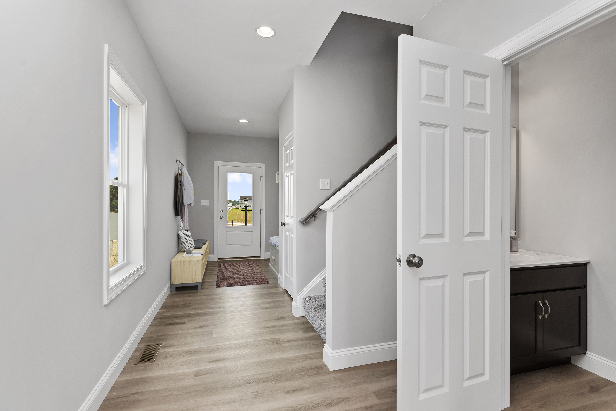
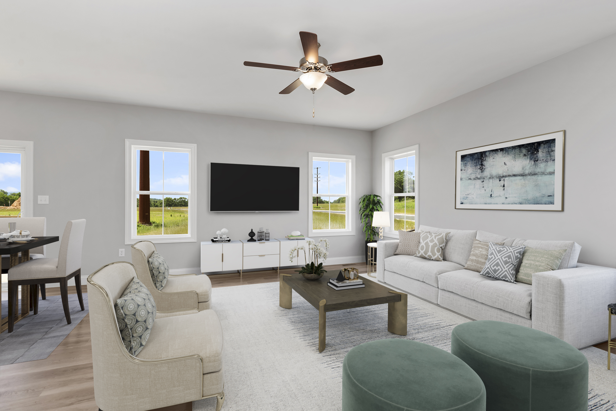
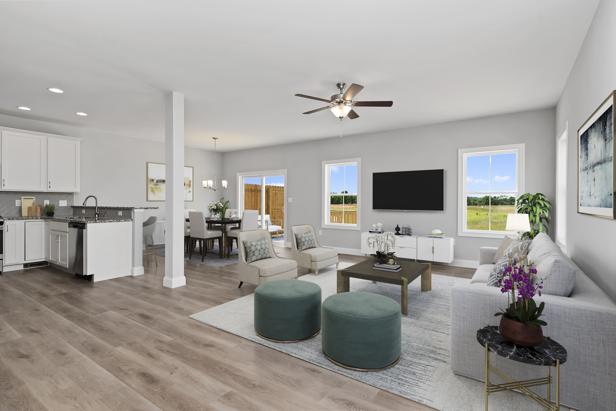
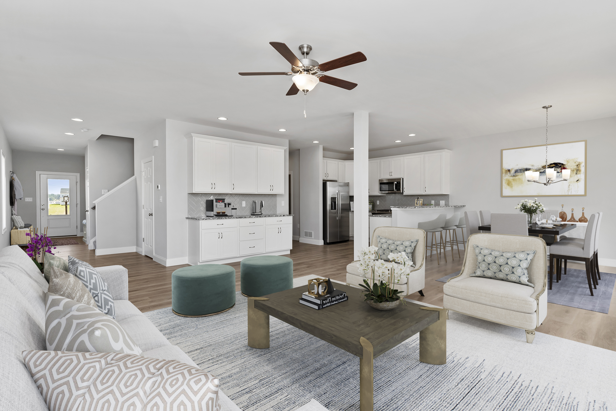
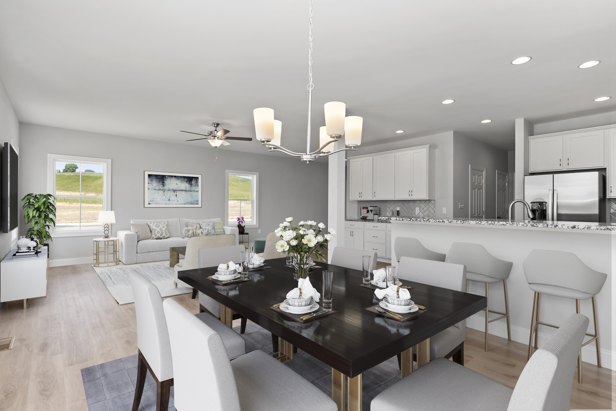
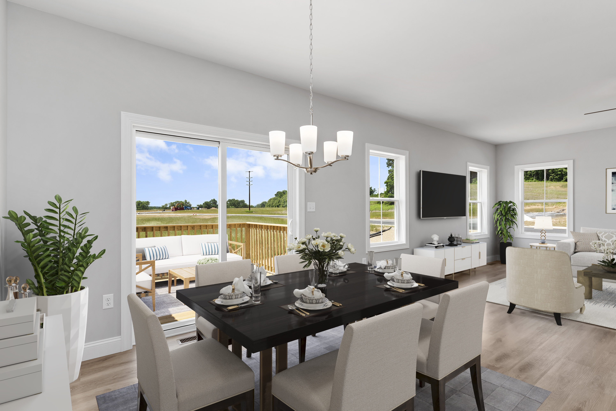
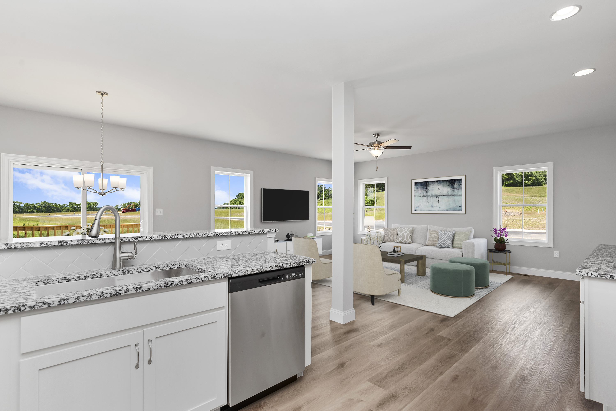
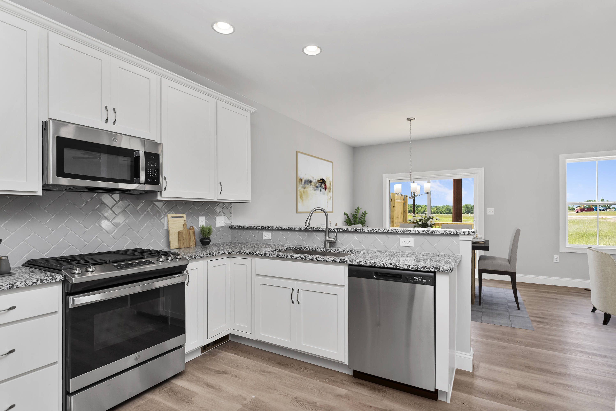
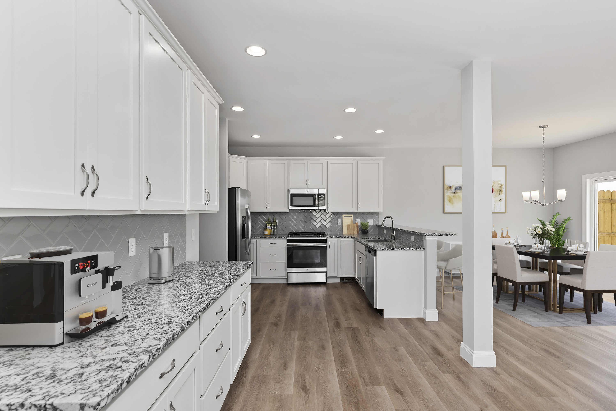
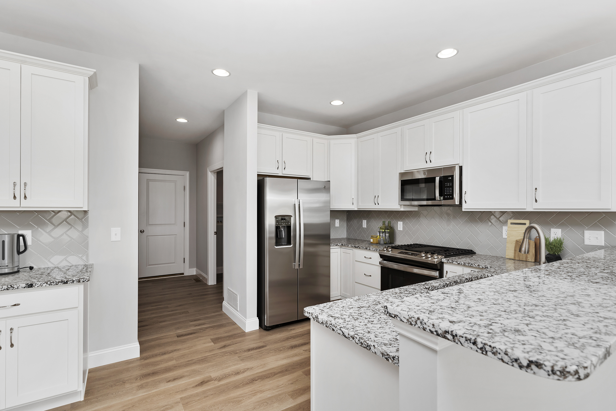
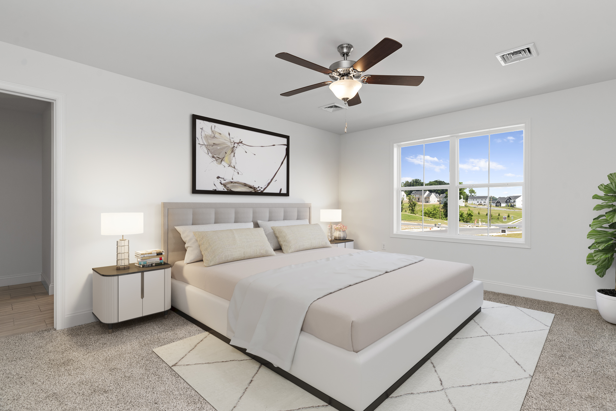
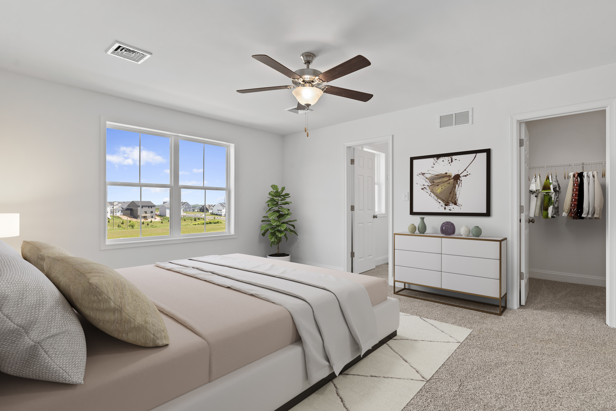
The Connor new home plan is making its debut as one of our newest duplex styles, delivering more than 2,364 square feet of premium space, carefully crafted to fit your busy lifestyle. The easy-flow layout offers four spacious bedrooms, 2.5 baths, a conveniently situated first-floor laundry room, and a popular walk-in pantry for all your food and kitchen tools. Each bedroom has its own walk in closet, and a large basement and two-car garage are ready for your storage needs. Priced at $440,900, and boasting the space and privacy of a single-family home at a doable duplex price, we welcome you to visit the Connor, and see for yourself how this home will seamlessly adapt to your family’s unique needs and why The Connor name means ‘wise’.
Buyer’s Brokerage Compensation: 2.5% commission paid on house base and lot only, not options.
(Photos are of model home - 650 Brittany Drive)